A First Article Inspection Report - FAIR - is one of those documents that looks like paperwork and is actually an engineering exercise. Done well, it is the moment a new component's design intent, the moulding process, the material and the inspection method all meet on the same sheet of paper and reconcile. Done badly, it is a stack of measurements that nobody will ever read until something goes wrong.
If you are commissioning a new supplier or a new part, here is what to expect a FAIR to contain, what a good one looks like, and where the process usually goes off the rails.
What a FAIR is, formally
A First Article Inspection is a documented verification that the first production part off a new tool, from a new supplier or after a defined change, meets every requirement on the drawing. In the aerospace supply chain, the format is standardised by AS9102 - the "Aerospace First Article Inspection Requirement" - which specifies three forms:
Form 1 identifies the part: part number, revision, supplier, purchase order, drawing revision at inspection.
Form 2 lists every raw material, purchased item, process and applicable specification, with certificates attached.
Form 3 lists every dimensional and characteristic requirement on the drawing, with the measured value, the tool used, the acceptance status and the inspector's name for each.
Together, those three forms and their attached certificates constitute the FAIR. In the aerospace world, no first production shipment leaves without them. In adjacent regulated sectors - medical, defence, nuclear - the format may differ but the substance is the same.
What Form 3 actually contains
The heart of a FAIR is Form 3, and the discipline is straightforward: every dimensioned feature on the drawing gets a row. Every note that imposes a requirement - surface finish, hardness, colour, marking, any process specification - gets a row. Every geometric tolerance gets a row.
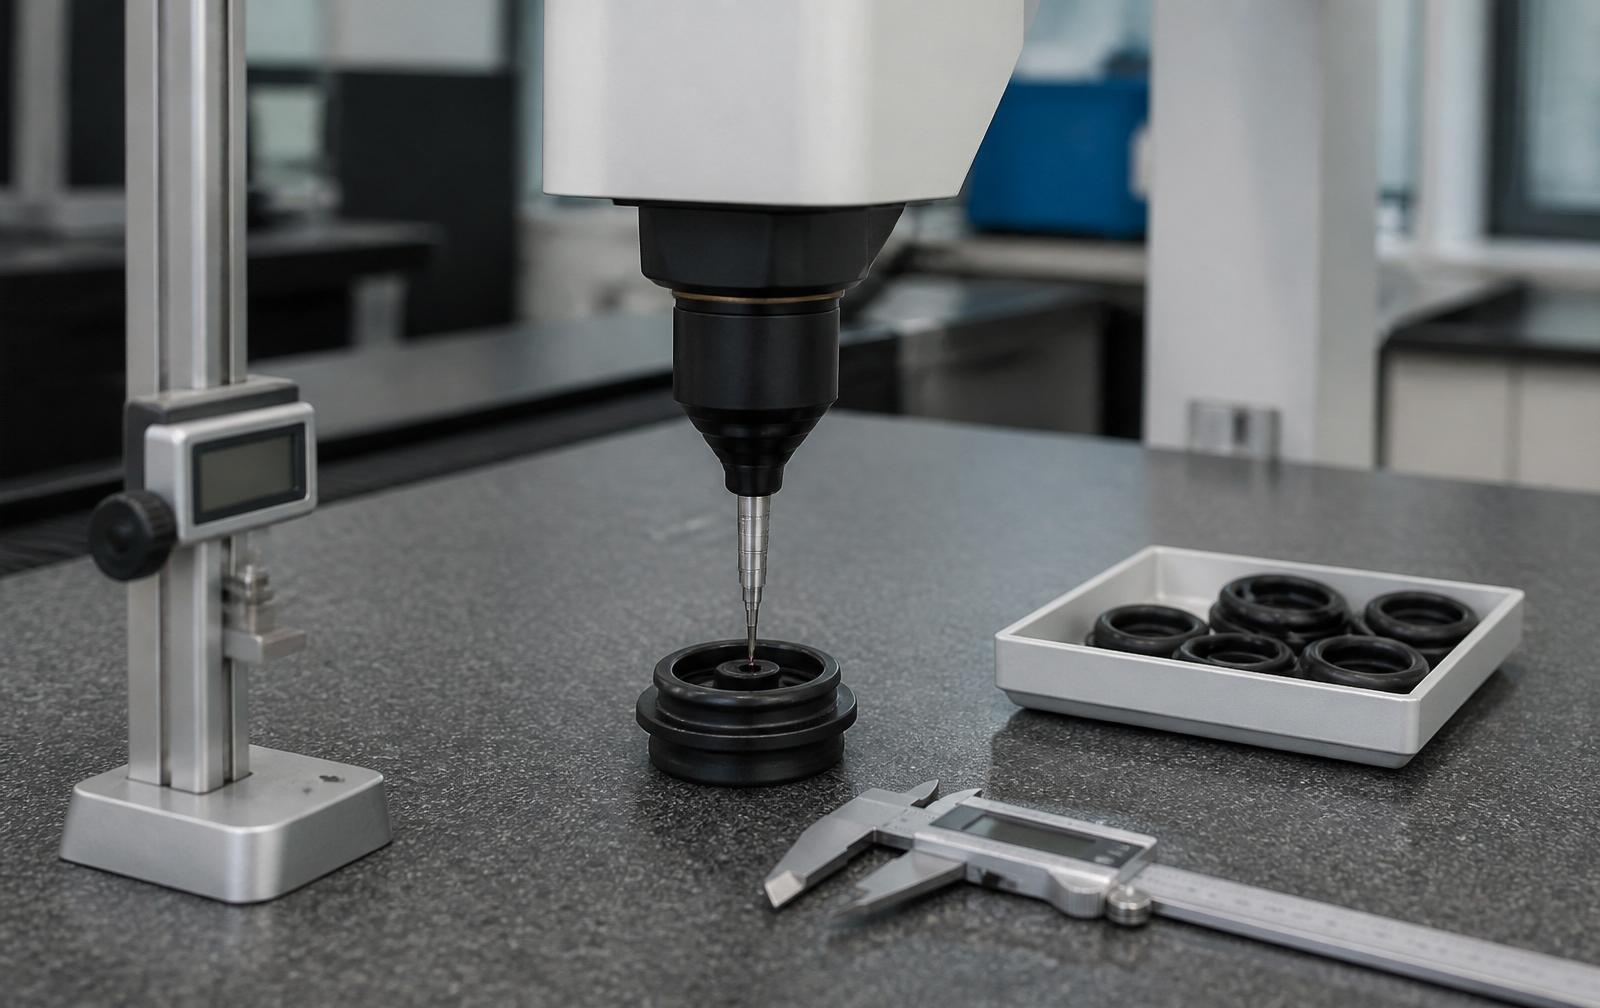
For each row, the report records the nominal value, the tolerance, the measured value, the measurement method and equipment (with calibration reference), and the acceptance status. Where a feature cannot be measured directly on a moulded rubber part - an internal cavity, a difficult undercut, an as-moulded surface - the FAIR notes the inspection method used and its rationale.
For a modest elastomer component with 20 dimensions and half a dozen notes, that is 25 or 30 rows of measured data. For a bonded assembly with plated inserts, several coatings and a bond-strength requirement, it can be considerably more.
What travels with the FAIR
A complete FAIR package is not just the three forms. It carries with it:
Material certificates for every raw material - compound batch numbers, compound test reports, insert material certificates, adhesive batch information.
Process certificates for any special processes - heat treatment, plating, coating, bonding - either from the internal process or from the outside processor.
Bought-in item certificates for any purchased components that go into the assembly.
Ballooned drawing - a copy of the drawing with every measured feature numbered, so a reader can walk from Form 3 back to the drawing and see which dimension is which. On a moulded rubber part with dozens of features, an unballooned FAIR is almost unreadable.
Photographs of the part, typically front and back, sometimes annotated. Increasingly common on modern FAIRs.
When a FAIR must be repeated
A FAIR is not a one-time gate. It must be repeated whenever:
- The design changes - any drawing revision that affects a dimension or a specification.
- The material changes - a new compound, a new supplier, a re-formulated adhesive.
- The process changes - a new tool, a moved tool, a rebuilt tool, a change to a special process such as bonding.
- The manufacturing location changes - the same tool moved from one site to another, even inside the same supplier.
- A long production hiatus - many customers require a re-FAIR after a defined period without production, on the reasonable basis that the process may have drifted.
The delta-FAIR concept - where only the affected characteristics need re-verification, rather than the whole part - is defined in AS9102 and is what makes ongoing configuration control tractable. A tool that is re-plated needs a FAIR on the features affected by plating, not a full re-measurement of the whole part.
Where FAIRs typically go wrong
Three failure modes recur across suppliers.
Missing certificates. The Form 2 references a material batch, but the actual certificate is not in the pack, or is the wrong batch. This is almost always a paperwork discipline failure rather than a technical one, and it is entirely preventable with a good FAIR checklist.
Un-ballooned drawings. The Form 3 references "Characteristic 14 - 12.5 ± 0.1", but the drawing does not have a "14" on it and nobody can find which feature is meant. Ballooning is not optional on modern FAIRs.
Measurements without method. The Form 3 records "12.48 mm" against a nominal "12.5 mm ± 0.1", passing. Fine - until an auditor asks what tool made that measurement and whether that tool was in calibration on the day. Every row needs a method and a calibration reference.
What good looks like
A well-executed FAIR is quiet. Every measurement is inside tolerance. Every certificate is present, dated and traceable. Every signature is in place. The ballooned drawing matches the Form 3 exactly. The material batch on the certificate matches the material batch on the components. Photographs are clear, dated and match the part number.
That is precisely what an aerospace prime wants to receive: nothing surprising, nothing missing, no follow-up questions.
What we do
Every new tool, every new part, every material change generates a FAIR before the first production shipment. Ballooned drawings are prepared in-house. Measurements are made on calibrated equipment with recorded calibration dates. Certificates are collected before the components are packed, not after. The FAIR travels with the parts, and a copy is retained against the part's revision history for as long as the part is in production.
If you are commissioning a new component and want to see a redacted example FAIR to understand the level of documentation we ship, ask at quotation stage. It is easier to align expectations before the first tool is cut than after the first shipment is boxed.